Good planning settles the hard questions about a property before any design work begins.
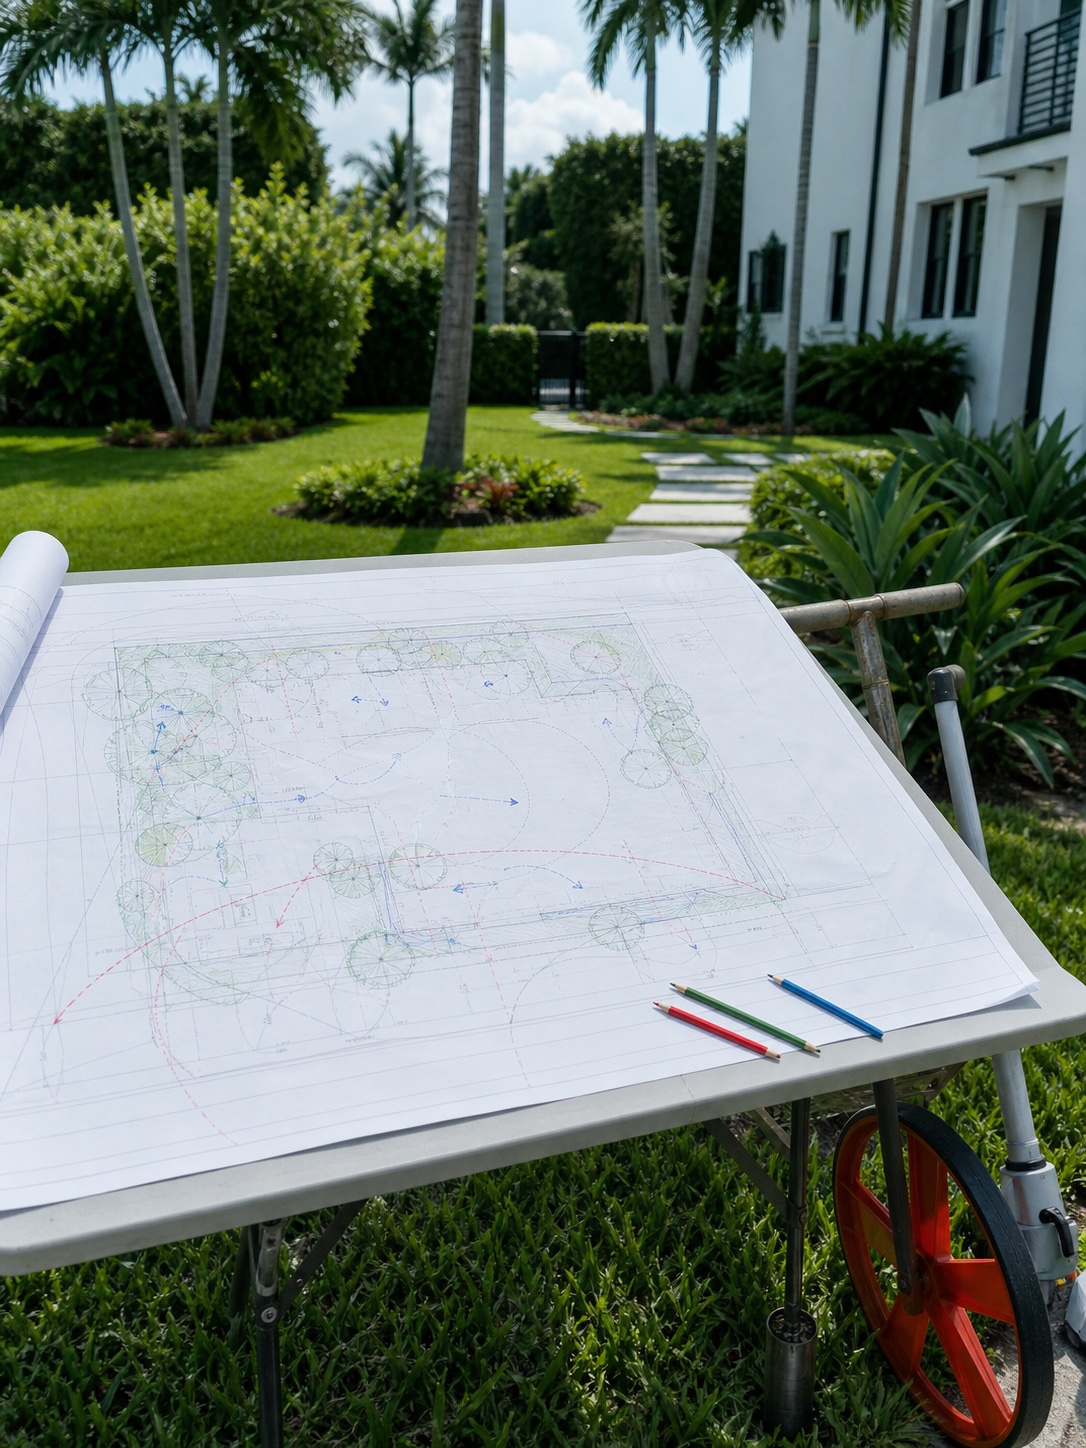
We start with the land itself. We establish how water moves across the site, what the soil is under the sod, where sun and salt wind arrive from, which trees are protected and which are liabilities, where setbacks, easements and utilities fall, and what your municipality's landscape code will demand.
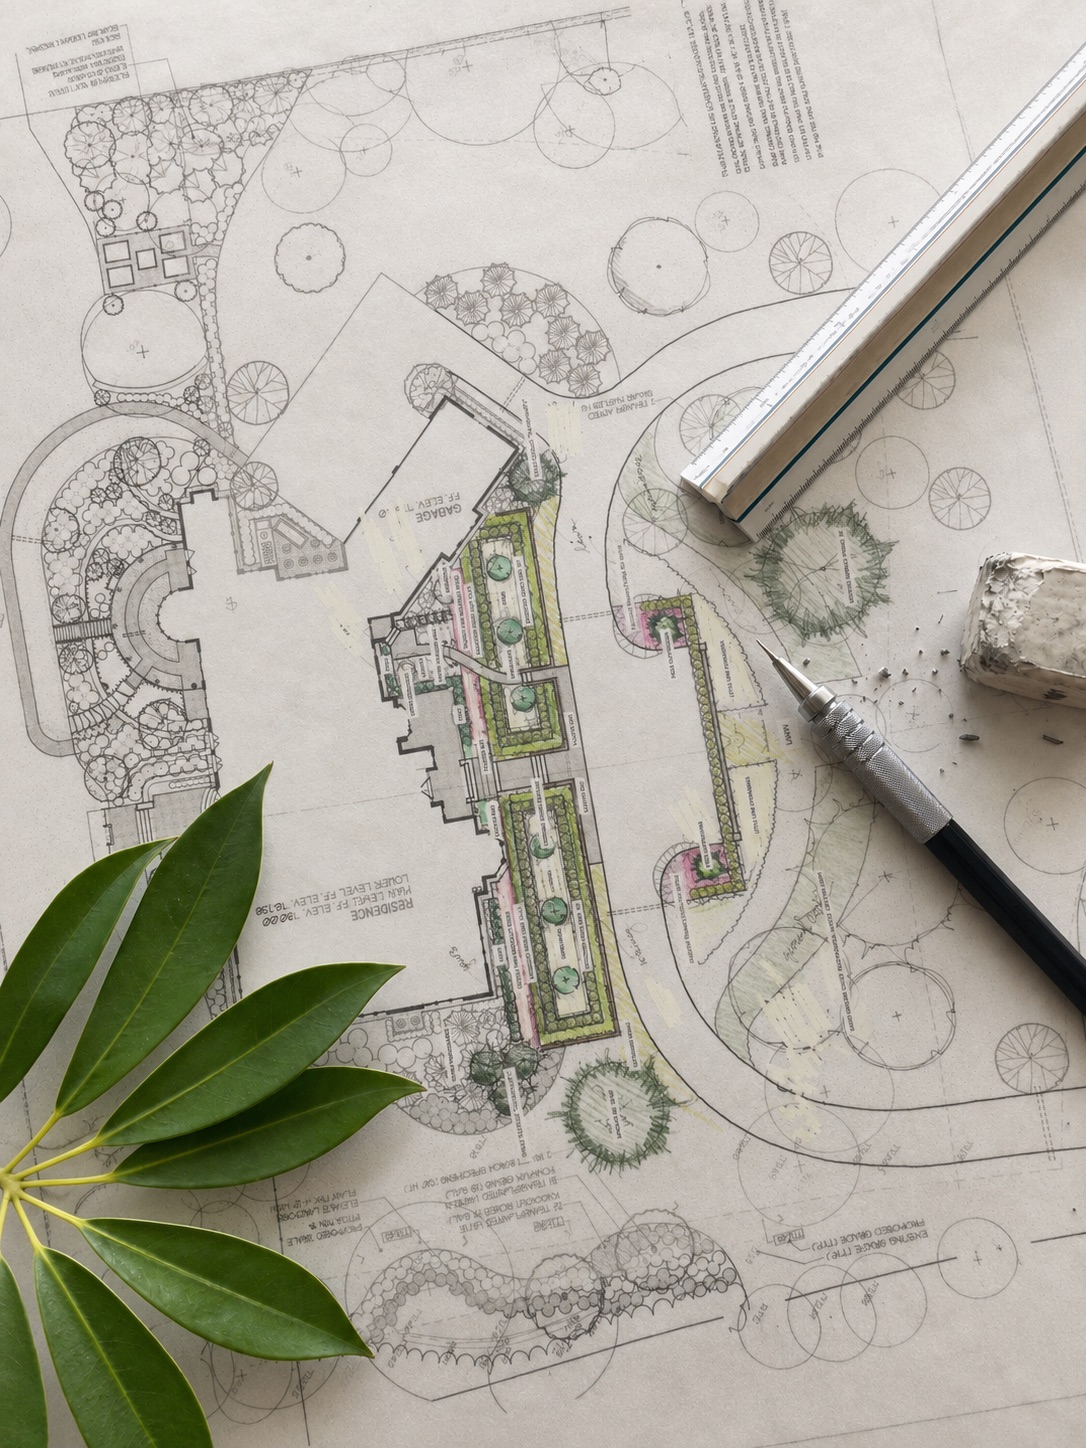
That analysis becomes a master plan for the whole property, covering circulation, structures, outdoor rooms, screening, drainage and phasing, so the design that follows can be built and permitted. On larger and institutional sites we also set the order of the work, so the property stays usable and each phase can be completed before the next one starts.
What's included
- Site analysis and existing-conditions review
- Master planning and phasing strategy
- Zoning and landscape code review
- Tree survey and disposition
- Grading, drainage and stormwater coordination
- Feasibility studies and phasing guidance
Site planning at a glance
| Deliverables |
Existing-conditions plan, site analysis, master plan with phasing, code and tree summary. |
| Typical duration |
Most residential sites take two to four weeks. Projects that need a tree survey or a phasing study take longer. |
| Who it's for |
This phase suits new builds, whole-property renovations, commercial and institutional sites, and buyers evaluating a property before they commit. |
| How it starts |
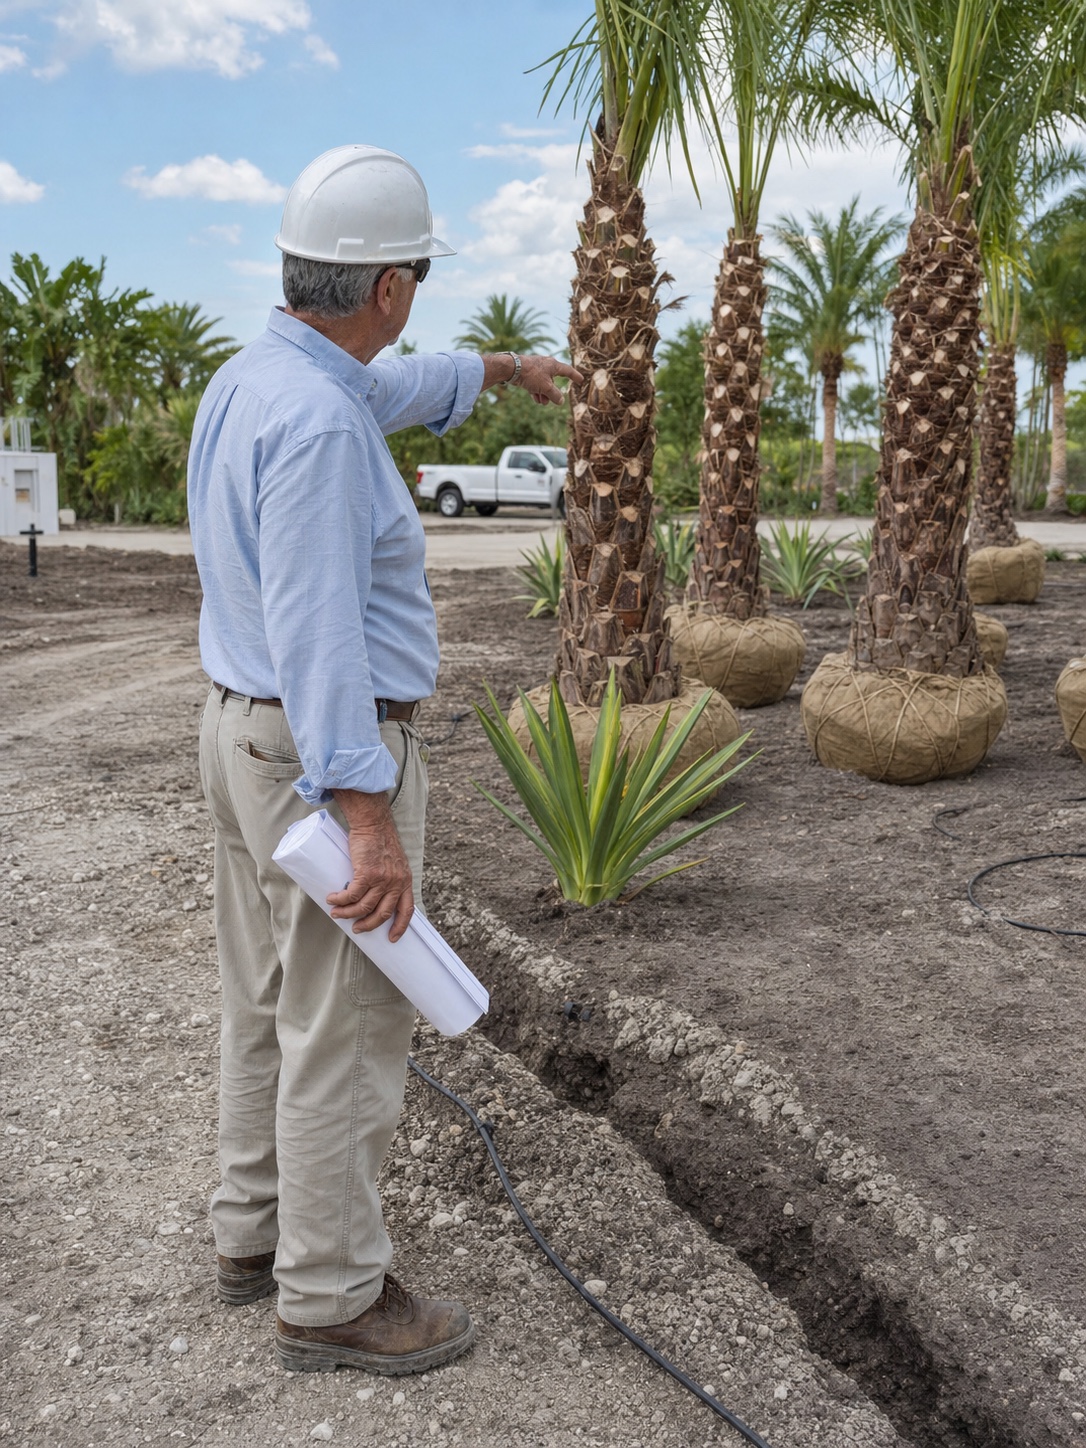
We walk the property with you, then set out the scope of the work in writing before anything is drawn. |