What we do

Complete landscape architecture services.

We handle all three phases of a landscape project: site planning, landscape design, and project administration through permitting and construction. Take the full service or just the part your project needs, and we will tell you which one that is.

Phase 01

Site planning

Site planning usually takes two to four weeks on a residential property, and it is where the shape of the whole project is settled.

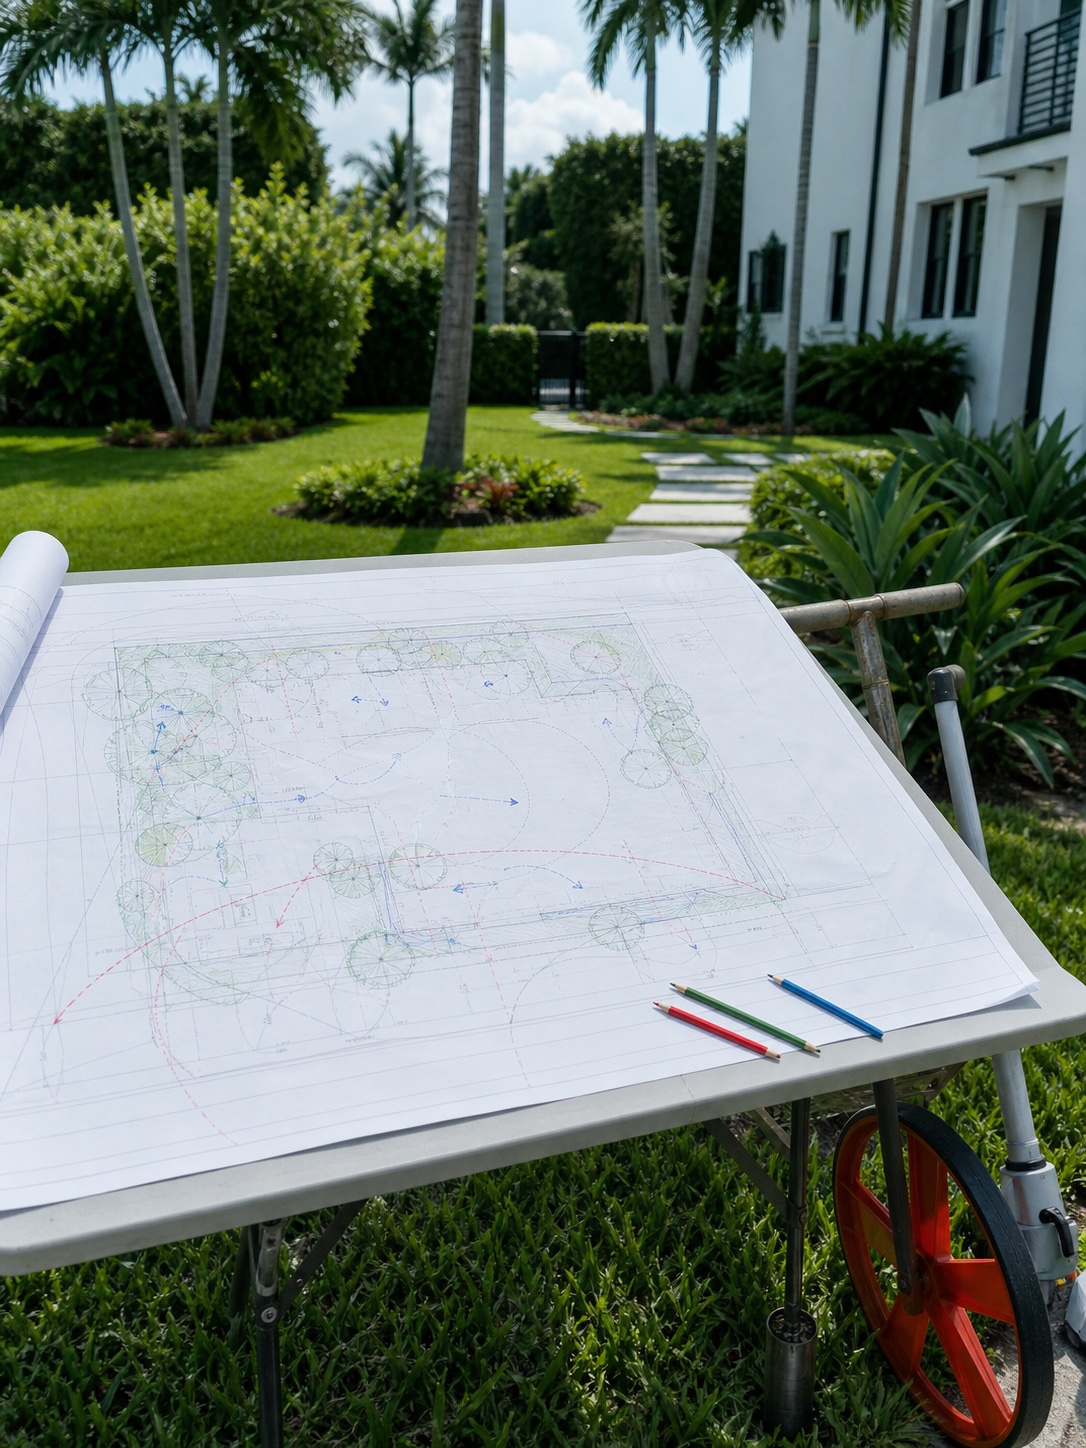
A South Florida site survey marked up for sun, drainage and existing tree canopy

Good planning settles the hard questions about a property before any design work begins.

We start with the land itself. We establish how water moves across the site, what the soil is under the sod, where sun and salt wind arrive from, which trees are protected and which are liabilities, where setbacks, easements and utilities fall, and what your municipality's landscape code will demand.

That analysis becomes a master plan for the whole property, covering circulation, structures, outdoor rooms, screening, drainage and phasing, so the design that follows can be built and permitted. On larger and institutional sites we also set the order of the work, so the property stays usable and each phase can be completed before the next one starts.

What's included

  • Site analysis and existing-conditions review
  • Master planning and phasing strategy
  • Zoning and landscape code review
  • Tree survey and disposition
  • Grading, drainage and stormwater coordination
  • Feasibility studies and phasing guidance
Site planning at a glance
Deliverables Existing-conditions plan, site analysis, master plan with phasing, code and tree summary.
Typical duration Most residential sites take two to four weeks. Projects that need a tree survey or a phasing study take longer.
Who it's for This phase suits new builds, whole-property renovations, commercial and institutional sites, and buyers evaluating a property before they commit.
How it starts We walk the property with you, then set out the scope of the work in writing before anything is drawn.

Phase 02

Landscape design

Landscape design usually takes three to six weeks from an approved concept to a sealed set of drawings.

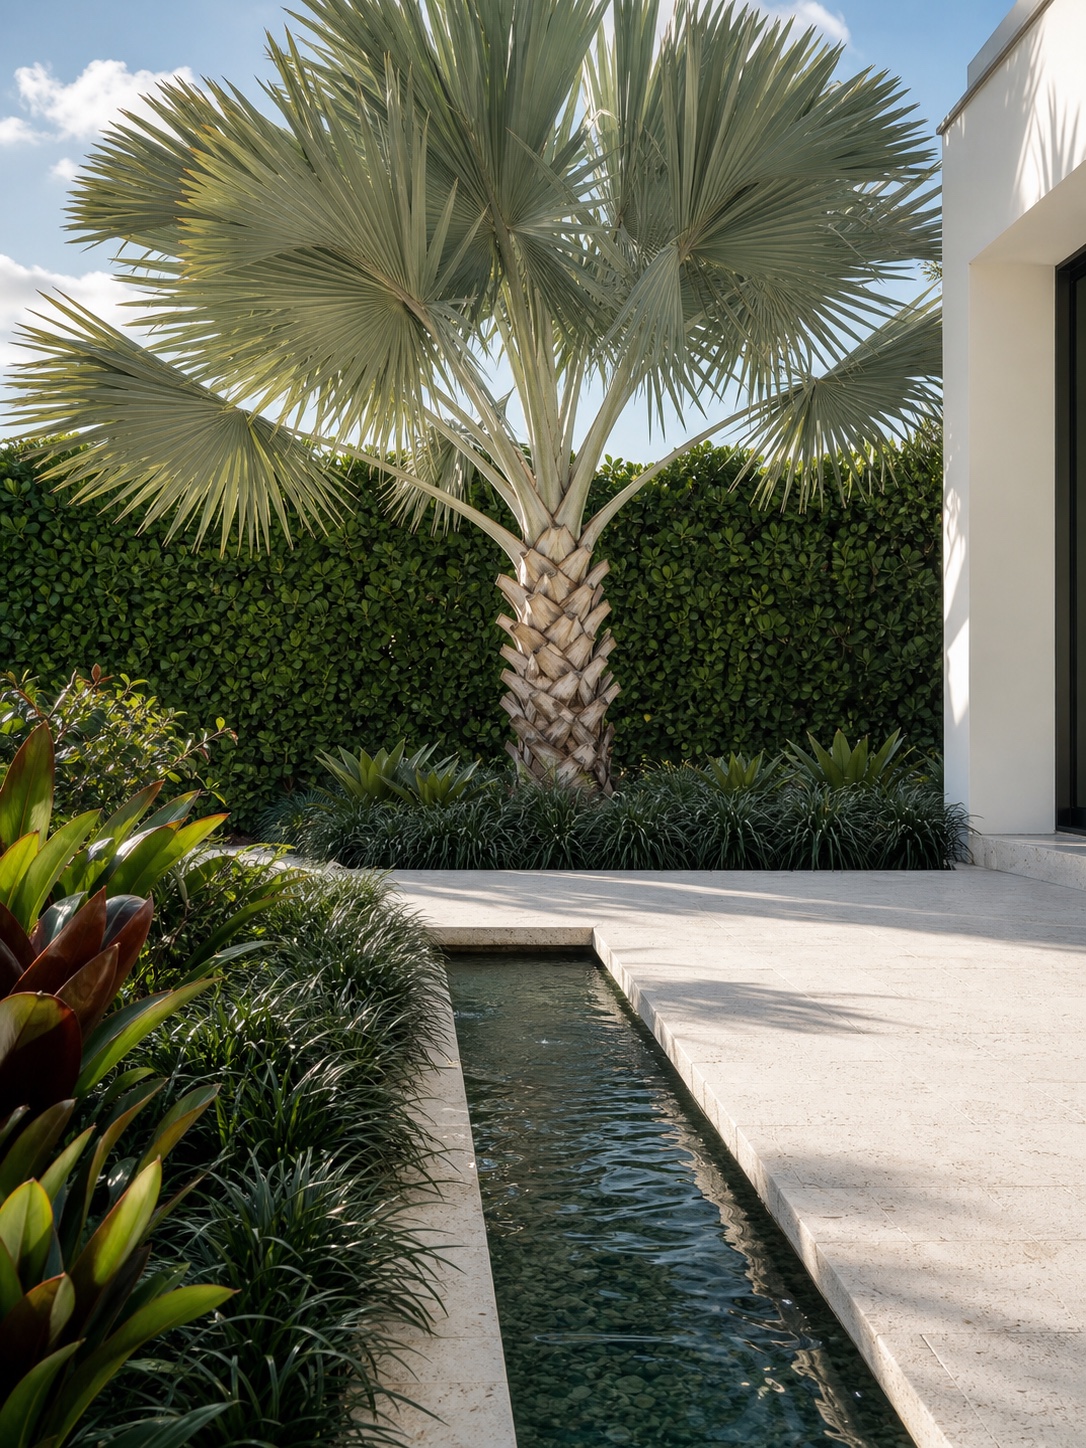
Refined residential landscape with a sculptural bismarck palm, shell-stone terrace and linear water rill

Planting, hardscape, water, lighting and irrigation are drawn together as one coordinated set, not added on later.

In South Florida, plant selection matters as much as layout. A plant that looks perfect at the nursery may not survive salt spray on an Intracoastal lot, may double in size within three years, or may be prohibited outright under your city's landscape code. Every plant on our schedules is chosen for mature size, salt and wind tolerance, water demand and how it behaves in this climate, then placed so the garden still looks right ten years from now.

Hardscape gets the same attention. We size terraces for real furniture, detail grade transitions properly, and choose materials for glare, heat and drainage rather than for how they look on a showroom sample.

What's included

  • Planting plans, schedules and specifications
  • Terraces, walks, drives, walls and steps
  • Pool surrounds, water and fire features
  • Irrigation zoning and water-conserving schedules
  • Landscape lighting concepts
  • 3D rendering and visualization
  • Concept plan
  • Planting plan
  • Hardscape layout
  • Grading and drainage
  • Lighting plan
  • Irrigation design
Landscape design at a glance
Deliverables Sealed planting and hardscape plans, plant schedules, specifications, grading notes and irrigation design.
Typical duration Most residential projects take three to six weeks from an approved concept to a sealed set.
Who it's for We work with homeowners and estates, developers and owners, HOAs and campuses. This phase suits anyone who needs drawings a contractor can bid on and build from.
How it starts From an approved concept plan, which is agreed with you before any construction detail is drawn.

Phase 03

Project administration

Project administration runs alongside permitting and construction, so it lasts as long as the build does.

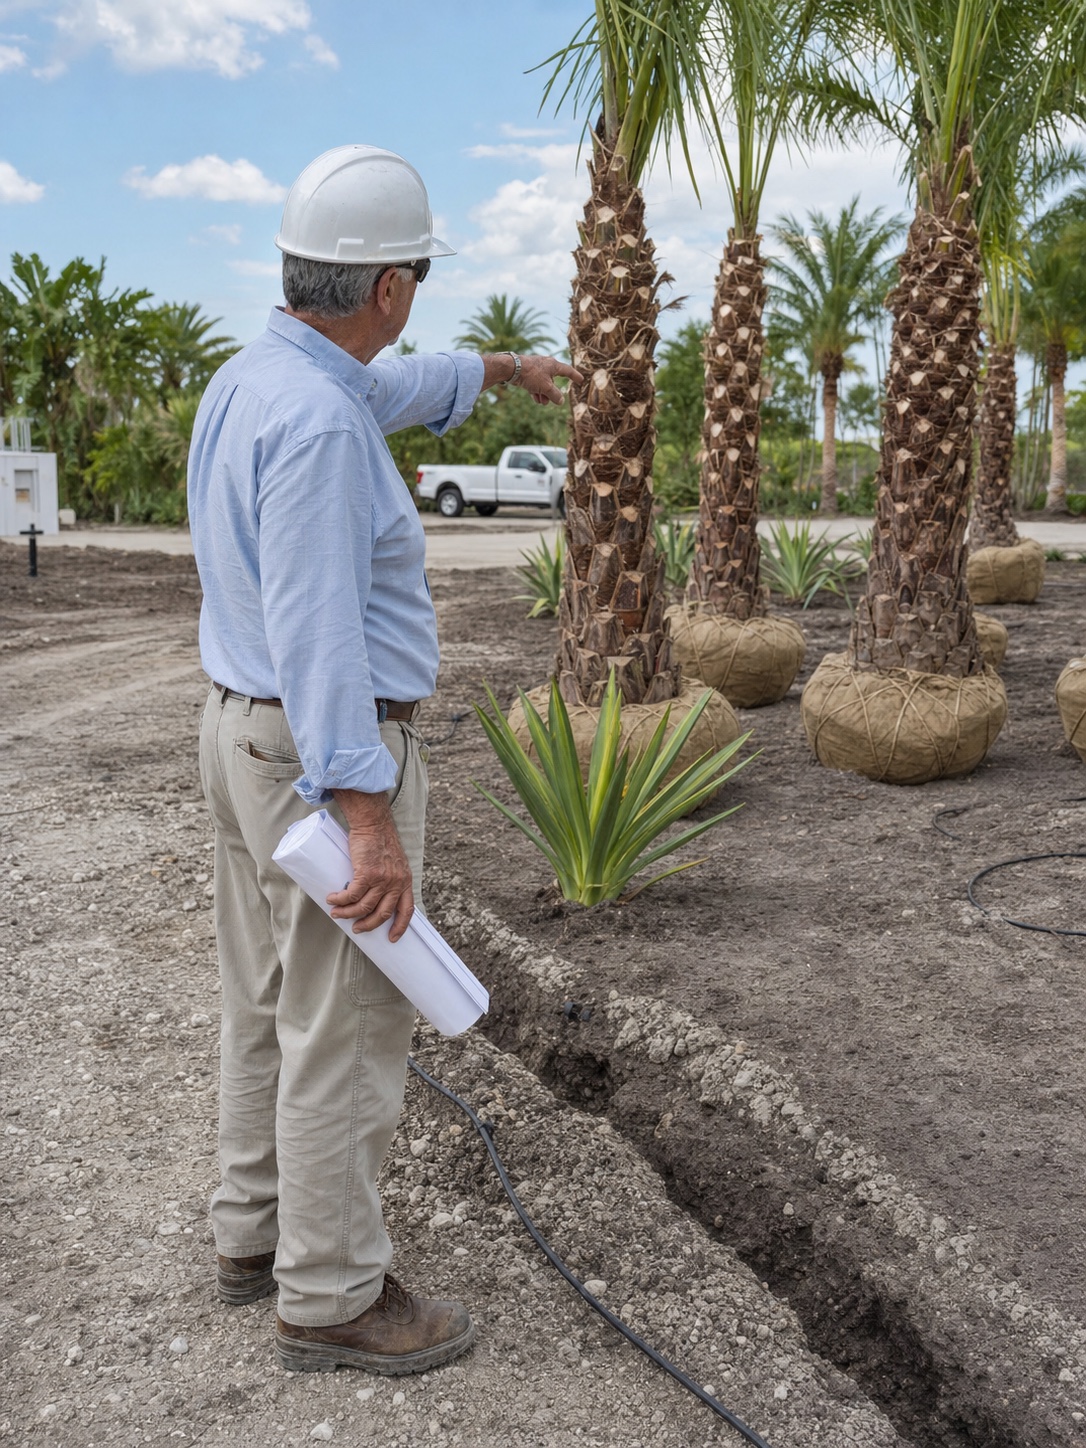
Landscape architect reviewing staged palms and irrigation work on an active construction site

This phase makes sure the landscape you approved is the landscape you actually get.

We prepare and submit the permit documents, respond to municipal review comments, and help you take the project out to bid so every contractor is working from identical scope. During construction we answer questions, review proposed plant substitutions, observe the work at key milestones, and confirm layout and materials before anything is locked in.

We do not install landscapes, which keeps us independent. On site, our only concern is that the design is built correctly and that you get the landscape you approved.

What's included

  • Permit submittal and review responses
  • Bid documents and contractor comparison
  • Plant material and substitution review
  • Site observation visits and punch list
  • Final walk-through
  • Establishment guidance
Project administration at a glance
Deliverables Permit submittal and responses, bid package, substitution reviews, site observation visits and a punch list.
Typical duration This phase runs alongside permitting and construction, commonly two to six months, depending on municipal review cycles.
Who it's for This suits any project going to permit or to bid, and any owner who wants an independent set of eyes on site during installation.
How it starts With the design work, or on its own if you already have a set of drawings that needs taking through permitting.

Capabilities

Everything we draw and seal in house.

Some projects need all three phases. Many need only one part of the service, and that is a perfectly normal way to work with us.

Planning & documentation

  • Site planning and land-use strategy
  • Sealed, permit-ready landscape plans
  • CAD drafting and construction documents
  • 3D rendering and visualization

Planting & garden design

  • Complete landscape design
  • Garden design and entry courts
  • Drought-tolerant and native planting
  • Pool landscaping and screening
  • Irrigation design

Hardscape & structures

  • Terraces, walks, drives and walls
  • Patio and deck design
  • Swimming pool design
  • Water features and fire pits
  • Gazebos, pergolas and shade structures
  • Greenhouse design
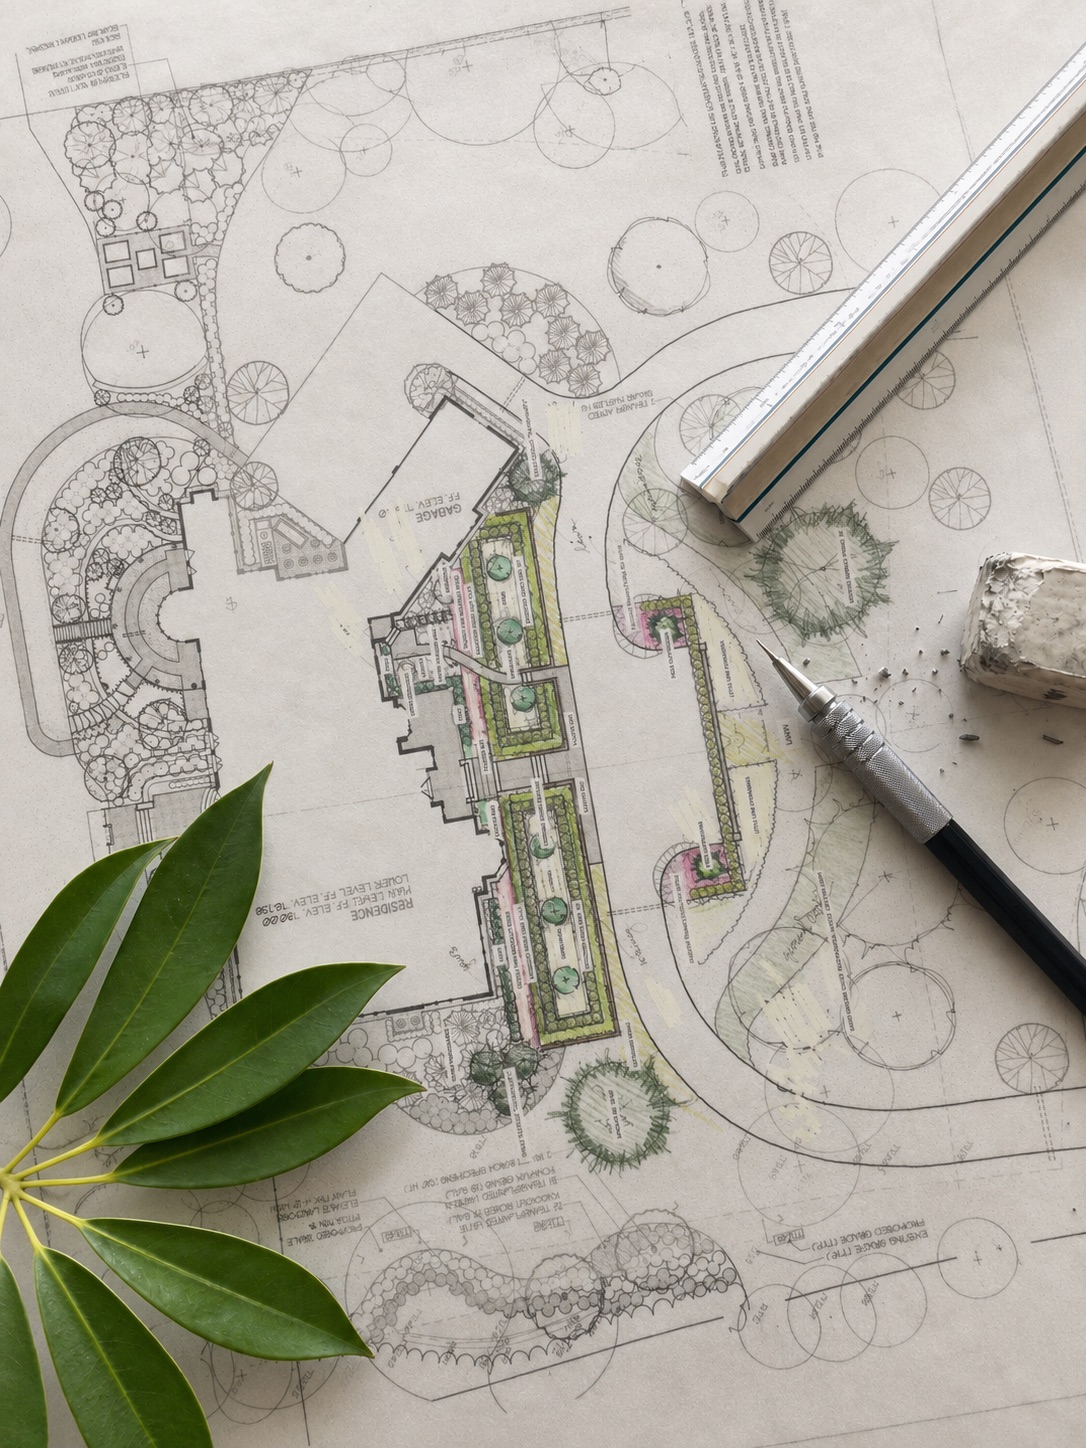
Hand-drafted color planting plan with an architect's scale, mechanical pencil and tropical foliage

Permitting & code

Plans prepared to pass city review.

Landscape codes and tree ordinances differ from one municipality to the next, and we prepare every set against the right one.

We prepare each set against your city's requirements, submit it for permit and carry it through review. We answer the review comments ourselves, so you do not have to.

  • Broward and Miami-Dade landscape code: planting quantities, buffers, open-space and shade calculations.
  • Tree removal and mitigation permits: surveys, disposition plans and replacement schedules.
  • HOA and architectural review submittals: packages prepared to the association's own format.
  • Civic and streetscape review: sight triangles, right-of-way planting and accessible routes.

Who we work with

Residential, commercial and institutional.

Every project type has its own pressures and its own review process. All of them get the same documentation and the same follow-through on site.

Residential

Homeowners & estates

We work on waterfront and inland properties, both new build and renovation. That includes pool surrounds, entry sequences, privacy screening, garden rooms and whole-property master plans, designed around how you actually use the outdoors.

  • Whole-property master plans
  • Pool, patio and outdoor living
  • HOA and architectural-review submittals

Commercial

Developers & owners

We work on mixed-use, multifamily, retail, hospitality and office sites. That covers landscape code compliance, tree disposition, open-space calculations, and amenity spaces that look good for leasing and still hold up after years of daily use.

  • Municipal landscape review packages
  • Tree surveys, disposition and mitigation
  • Amenity decks, courtyards and streetscape

Institutional

Public & campus

We work with schools, houses of worship, municipal facilities, medical campuses and HOA common grounds. These landscapes are designed to be durable, accessible and low-maintenance, because they have to be looked after for decades.

  • Multi-phase campus master planning
  • ADA-accessible circulation and grading
  • Native and low-maintenance palettes

Scope

How a project is scoped.

No two properties need the same thing, so nothing is assumed before we have seen yours.

We start by walking the site with you and listening to what you want the property to do. Some owners arrive with a single problem to solve, such as drainage, privacy or a pool surround. Others want the whole property rethought. Both are normal, and they call for very different amounts of work.

From that first visit we set out in writing exactly which of the three phases your project needs, what each one produces, and what we would need from you along the way. A small residential planting and irrigation plan is a very different piece of work from a phased campus master plan with permit sheets and construction administration, and you should know which one you are looking at before anything begins.

Nothing is drawn until that scope is agreed. If part of it can wait, or is not needed at all, we will say so.

What shapes the scope

  • Property size and complexity Lot area, grade change, existing canopy
  • Scope of work Which of the three phases you need
  • Documentation required Concept only, or a sealed permit set
  • Review process City, HOA, or both

Agreed in writing after the site visit, before any drawing begins.

Questions

Common questions.

If yours is not here, call the studio and ask. A registered landscape architect will answer it.

What is the difference between a registered landscape architect and a landscape designer?

A Registered Landscape Architect (RLA) is licensed by the State of Florida and can seal the drawings municipalities require for permitting. A designer cannot. If your project touches grading, drainage, tree removal, a pool or a commercial site plan, you need the license.

Do you handle permitting and municipal landscape review?

Yes. Drawings are prepared to satisfy your city's landscape code and tree requirements, and we respond to review comments through approval.

Do you install the landscape too?

No. You hire the installing contractor and we represent you during construction. Because we have no stake in the installation, our only interest on site is that the drawings get built correctly.

How long does a project take?

A focused residential design usually runs a few weeks from the site visit to permit-ready drawings. Commercial and institutional work takes longer, mostly because of review cycles. You get a realistic schedule with your proposal.

Is my property too small to need a landscape architect?

Small properties often benefit the most. Every square foot has to work, drainage has fewer places to go, and one oversized plant can take over the whole garden.

What areas of South Florida do you serve?

We serve Broward, Miami-Dade and southern Palm Beach County, including Fort Lauderdale, Pompano Beach, Boca Raton, Coral Springs, Plantation, Davie, Weston, Hollywood and Miami. If your city is not listed, call us, because it is likely still in range.

Can you work with my architect, builder or pool contractor?

Yes, and the earlier we are involved the better the result. Coordinating landscape with the building footprint, pool shell, grading and utilities during design is far easier than finding the conflicts in the field.

Service pages

Every service on its own page.

Each of our six services has its own page, with more detail on what the work involves.

Next step

Start with a site visit.

Send us a few details about the property and what you have in mind. We will get in touch to understand what you need, then set out in writing what the work would involve.

Call Text